

Engineered Precision Across Global Landmark Projects

Explore our international delivery portfolio of multidisciplinary BIM coordination, Eurocode and ASTM structural detailing, Scan-to-BIM digital twins, and custom Revit API computational pipelines executed for top-tier general contractors and engineering consultancies worldwide.

0 +
International Projects Delivered
0 M+
Sq. Ft. Modeled & Coordinated
0 +
Constructibility Clashes Mitigated
0 +
Hours Saved via Revit API & Python

Our Latest Featured Projects

Explore our multidisciplinary portfolio of complex BIM models, heavy civil infrastructure, and computational automation.
Delivered across international jurisdictions with millimeter precision, zero onsite clashes, and strict code compliance.

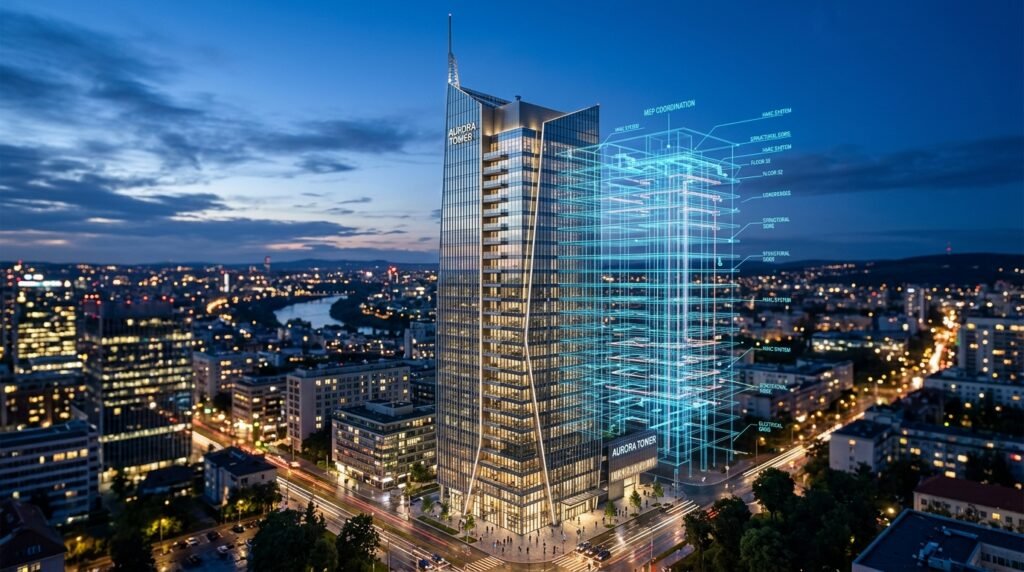
Aurora High-Rise Tower & Waterfront Commercial Complex

Aurora High-Rise Tower & Waterfront Commercial Complex

High-fidelity LOD 400 architectural, structural, and multidisciplinary MEP coordination. Mitigated over 820 riser shaft and ceiling plenum spatial clashes before site pouring.
Hyperscale Mission-Critical Data Center Campus

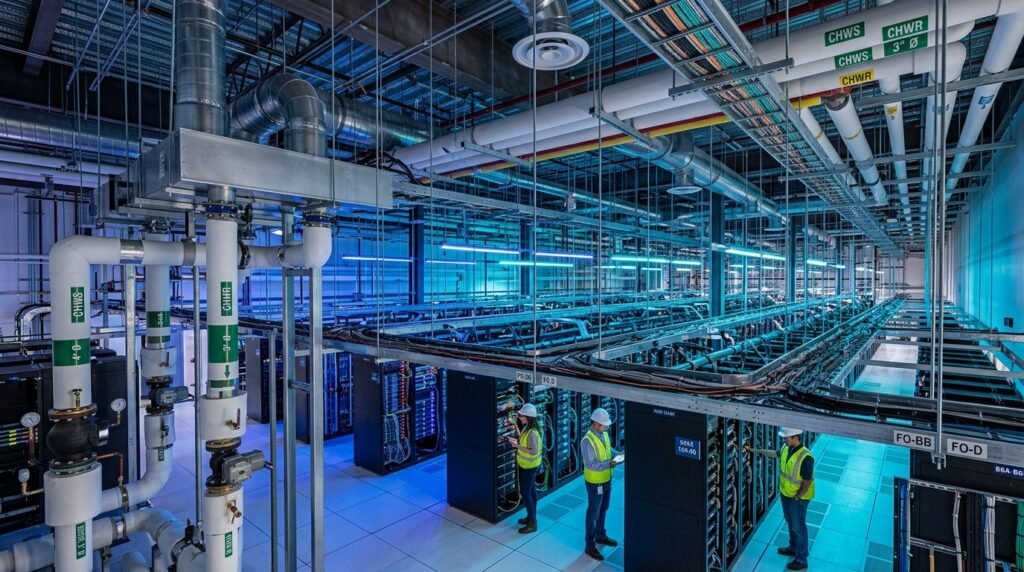
Hyperscale Mission-Critical Data Center Campus

Ultra-dense electrical busway routing, dual-redundant chilled water loops, and prefabricated modular MEP skids delivered with millimeter precision for zero downtime deployment.
Regional Transit Elevated Metro Viaduct & Interchange

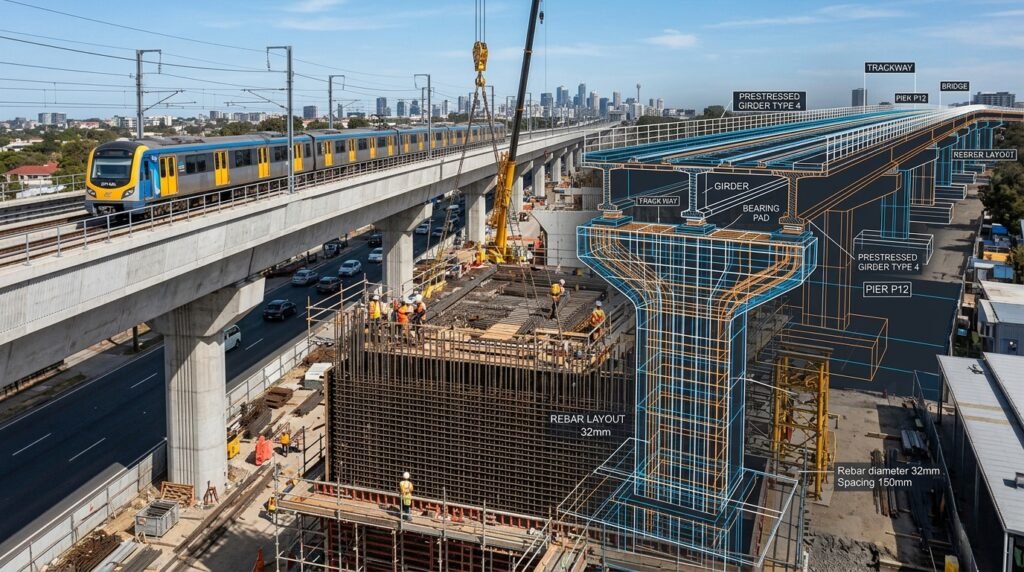
Regional Transit Elevated Metro Viaduct & Interchange

Comprehensive 3D concrete pier rebar layout, prestressed girder detailing, automated Bar Bending Schedules (BBS), and Civil 3D trackway alignment corridor grading.
St. Mary’s Regional Medical & Surgical Center

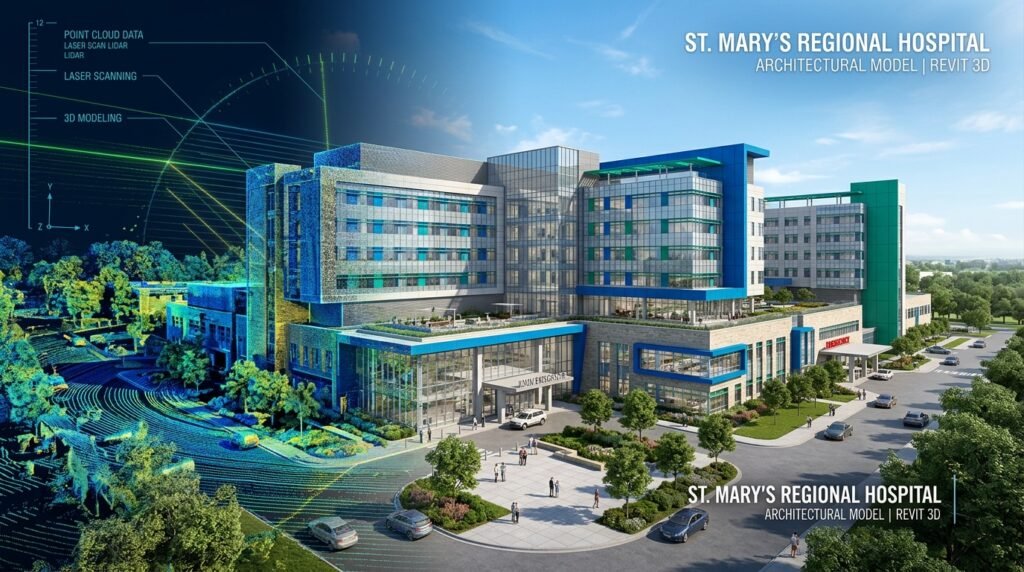
St. Mary’s Regional Medical & Surgical Center

Terrestrial LiDAR scanning conversion into an intelligent LOD 350 as-built digital twin. Seamless COBie metadata integration for facility management and specialized medical gas clearance.
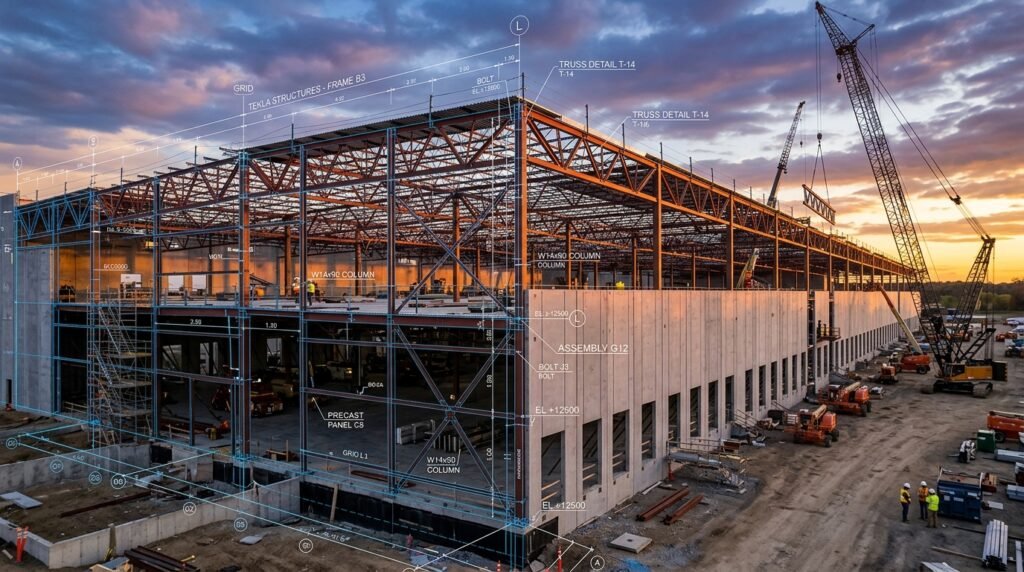
Automated High-Bay Logistics & Distribution Center

Automated High-Bay Logistics & Distribution Center

LOD 400 structural steel fabrication models, automated NC/DSTV outputs for CNC machines, precast tilt-up wall detailing, and finite-element connection analysis via IDEA StatiCa.
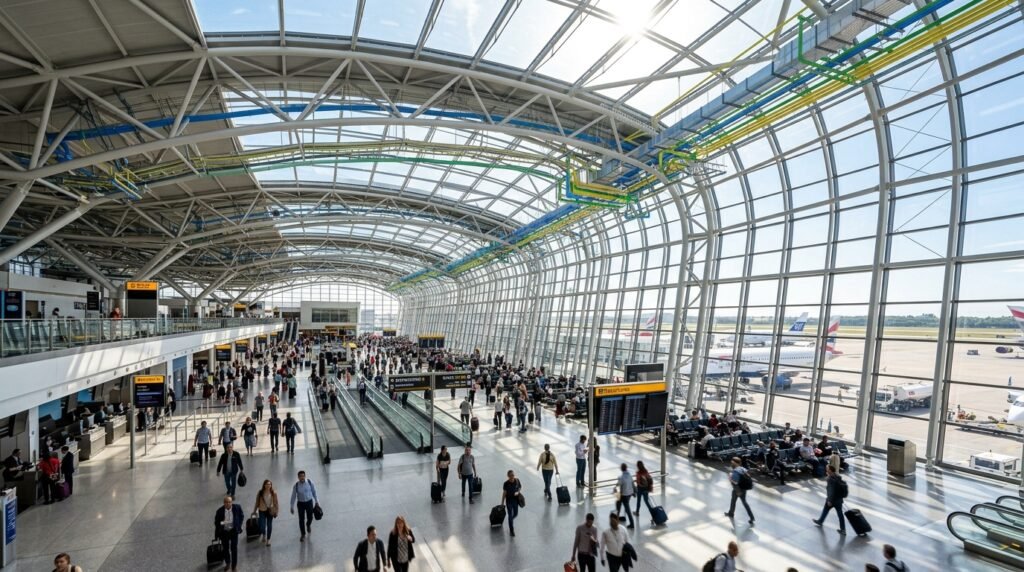
International Airport Concourse & Terminal Expansion

International Airport Concourse & Terminal Expansion

Complex parametric canopy geometry modeling, baggage handling system MEP integration, unitized curtain wall shop drawings, and 4D construction phasing simulation.

Enterprise Revit API Automated Drawing Generation Pipeline

Enterprise Revit API Automated Drawing Generation Pipeline

Custom C# .NET add-in and Python routines automating multi-story floor plan dimensioning, automatic sheet title block generation, and instant model QA rule audits across 250 modelers.
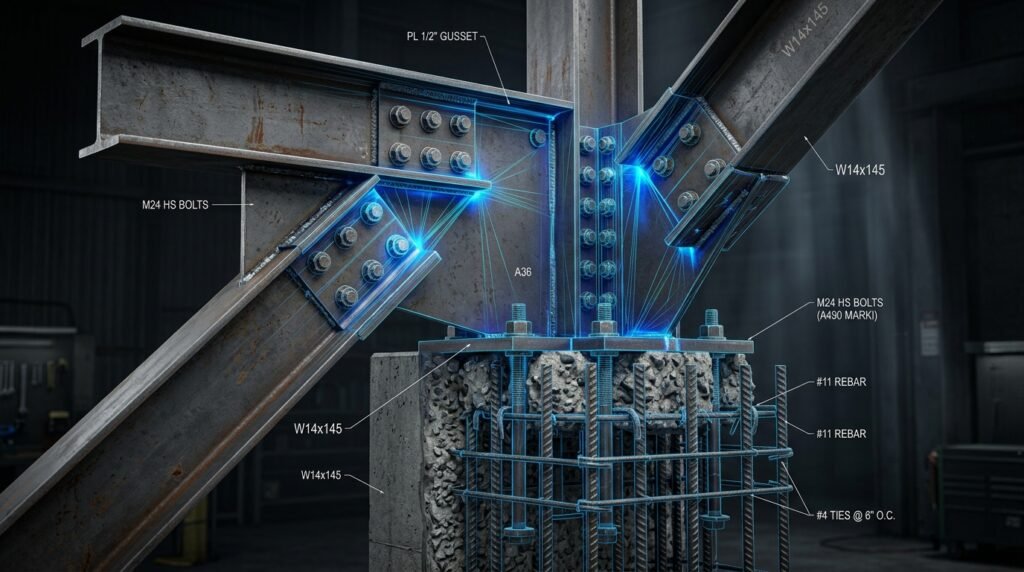
Municipal Water Reclamation & Advanced Treatment Plant

Municipal Water Reclamation & Advanced Treatment Plant

High-density underground yard piping 3D coordination, clarifier basin reinforced concrete detailing, pump house mechanical skid layouts, and gravity sewer slope verification.
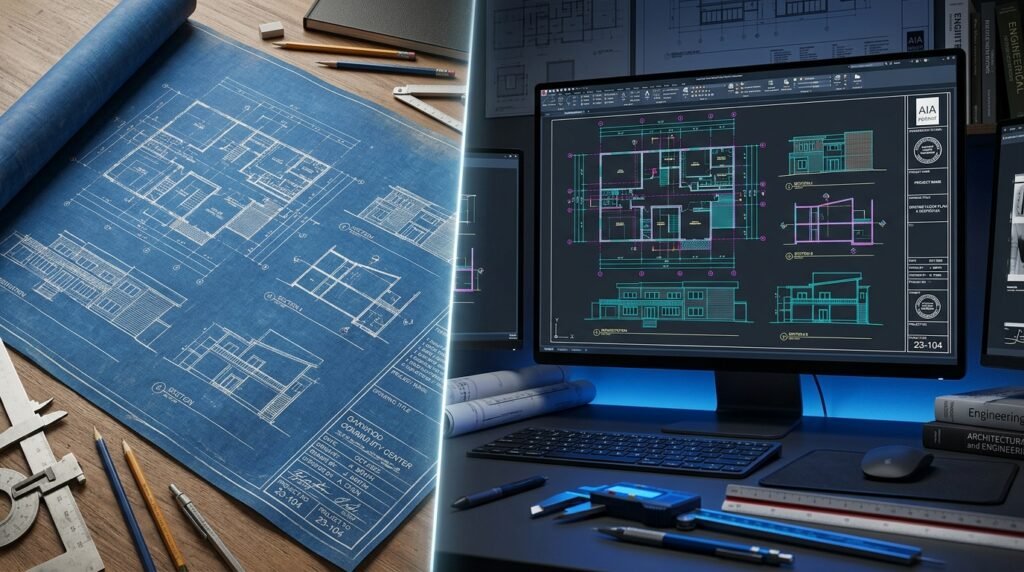
Heritage Municipal Hall Vectorization & Statutory Permit Package

Heritage Municipal Hall Vectorization & Statutory Permit Package

High-accuracy transformation of fragile legacy blueprints into AIA CAD-layered DWGs and intelligent Revit models. Prepared comprehensive egress, ADA accessibility, and statutory review sets.
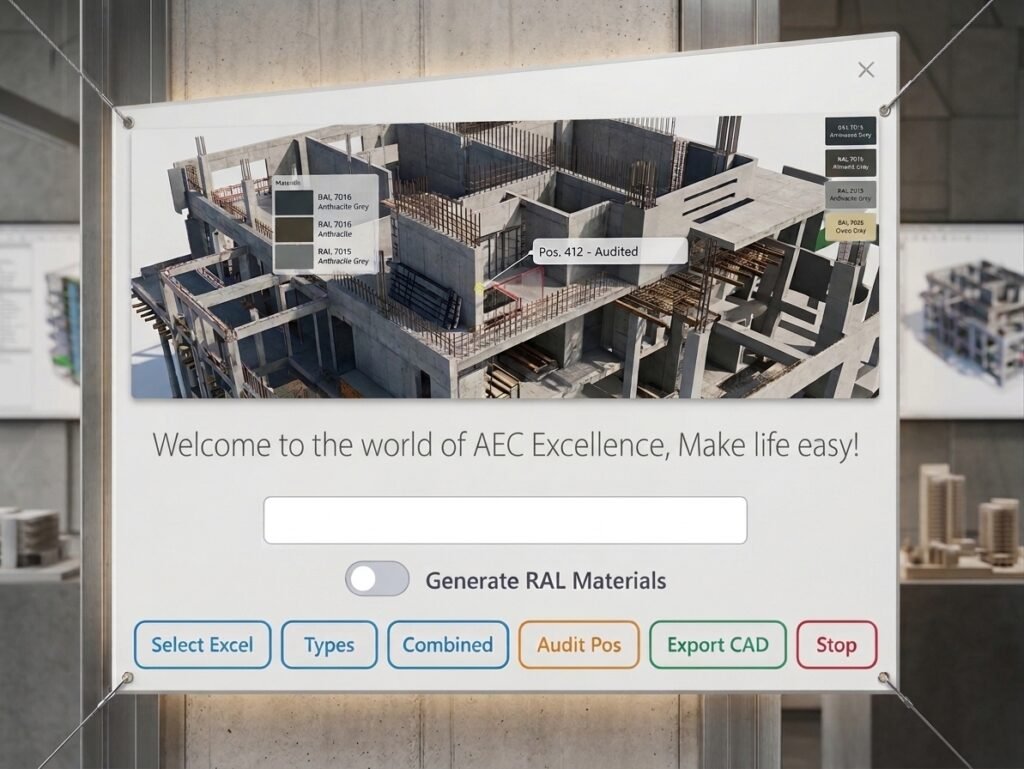
3D Plugin for Revit Automation

3D Plugin for Revit Automation

Automates Revit workflows by generating complex 3D families from Excel data, auditing parameters, and producing production-ready 2D DWG shop drawings with accurate dimensions and annotations.

No Projects Found

No projects match this category yet.

Ready to Partner With The Tacton iSolutions?

Let’s build a smarter, more cost-effective engineering workflow together. Share your project requirements or BIM specifications and receive a customized execution plan within 24 hours.